
Acquire the system which will enhance your business
1 / 3
Laserscan
HOT AXIS PROFILER
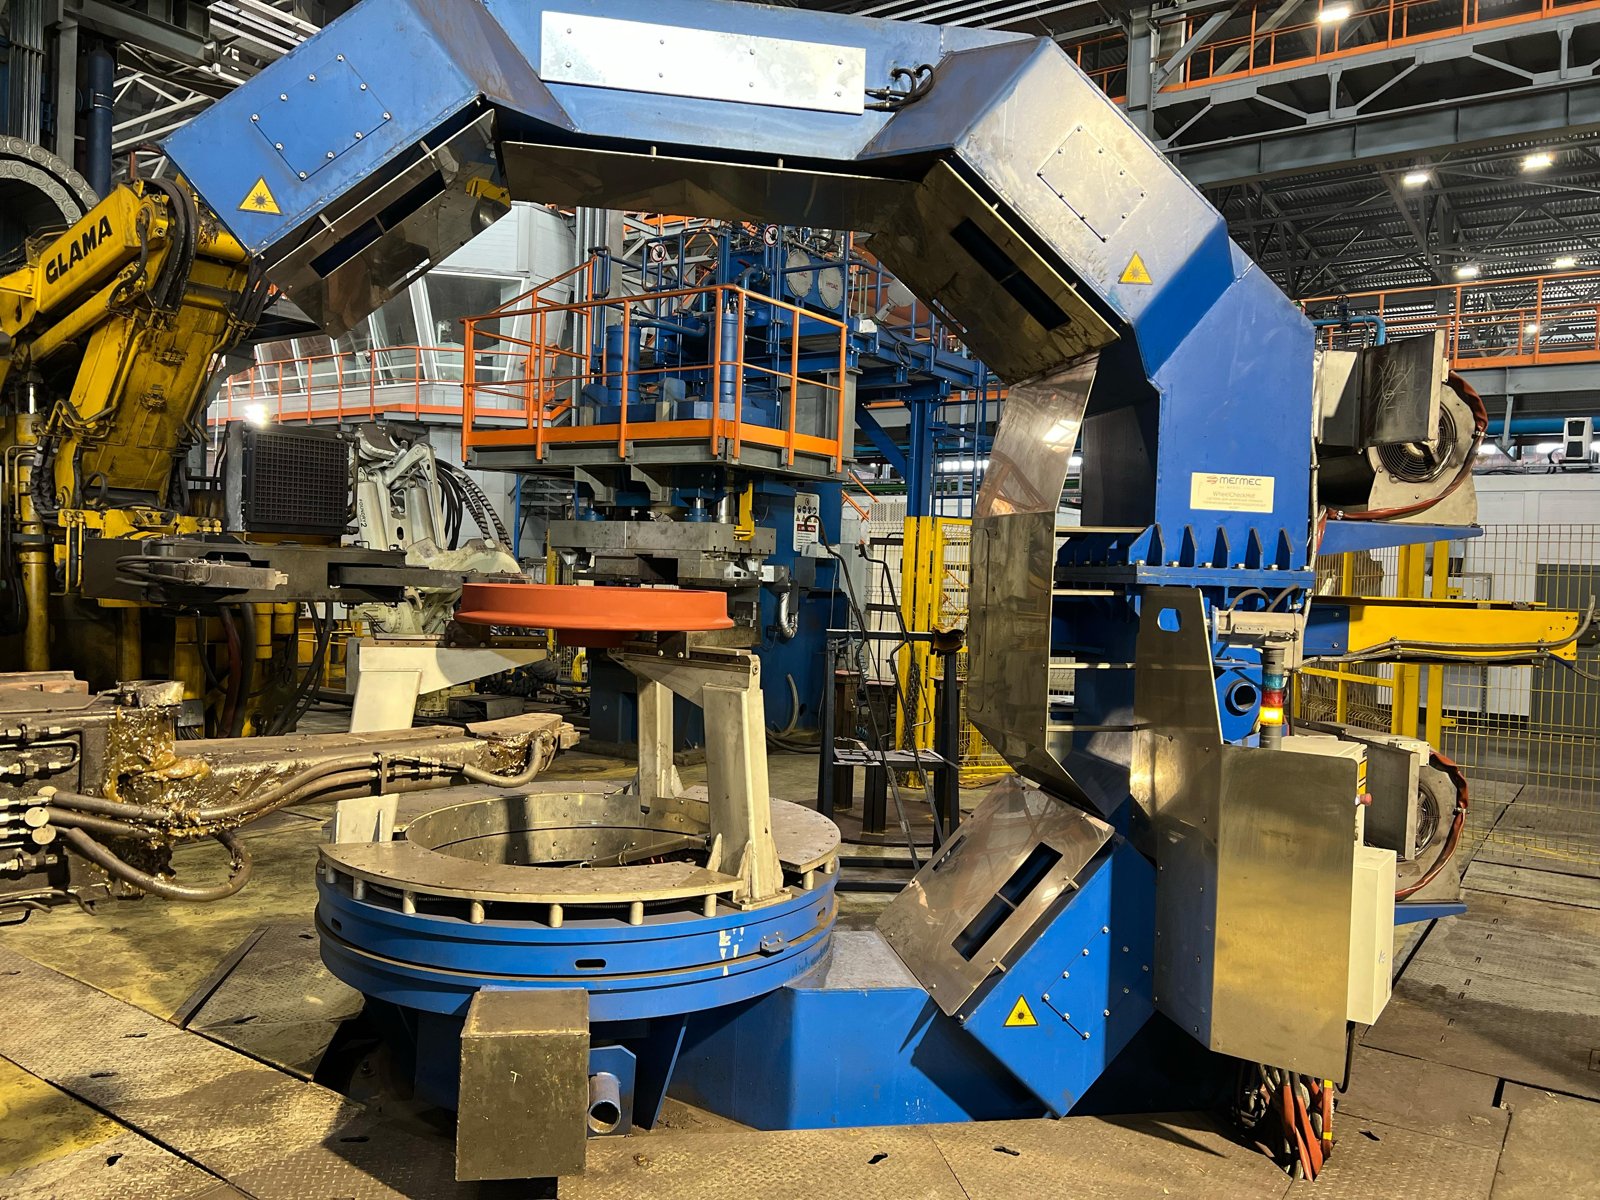
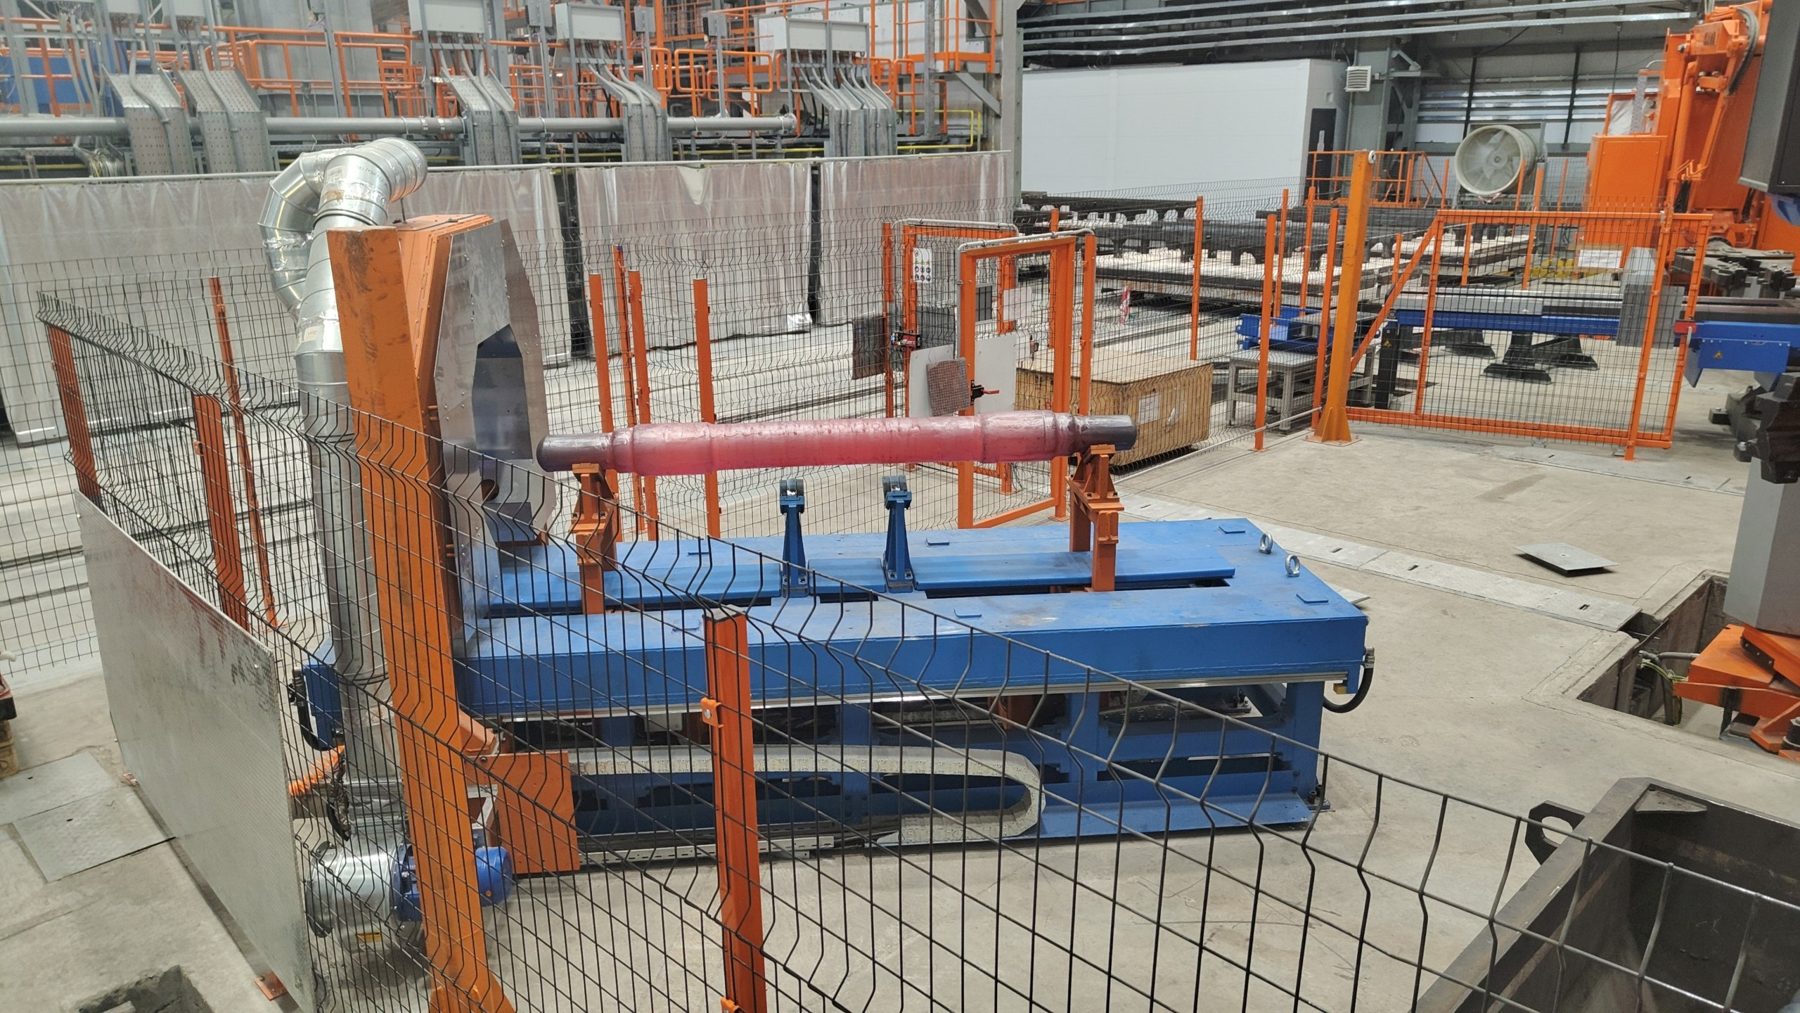
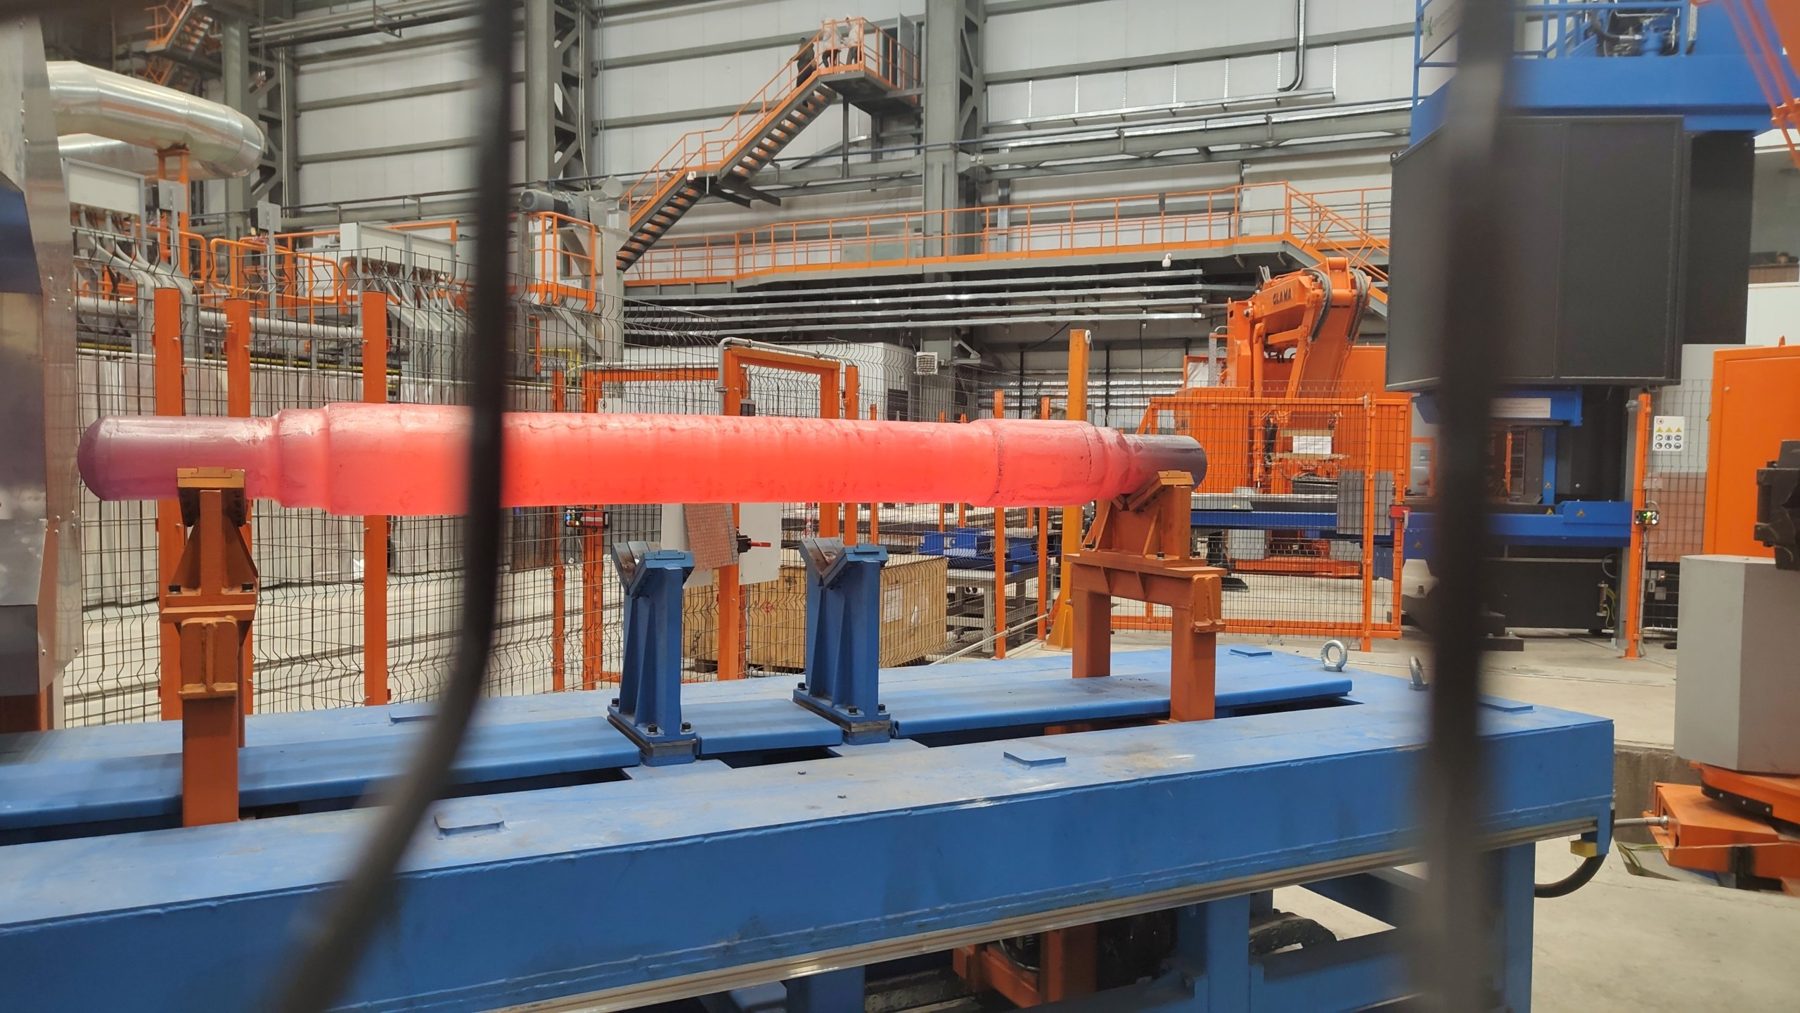
A high-precision automated system for checking the geometry of railway axles while they are still hot (800–1000 °C), straight after the forging press. It measures diameters and lengths, builds a 3D model of the axle, determines its curvature and compares the result with a virtual reference.
The results are used to adjust the press and to track wear on the forging tools.
APPLICATIONS
- quality control of finished products
- quick adjustment of the forging press
- monitoring wear on the forging tools
- material flow traceability by axle number
HOW IT WORKS
- a manipulator places the hot axle on the table
- the axle is lifted, leaving a gap between the axle and the table
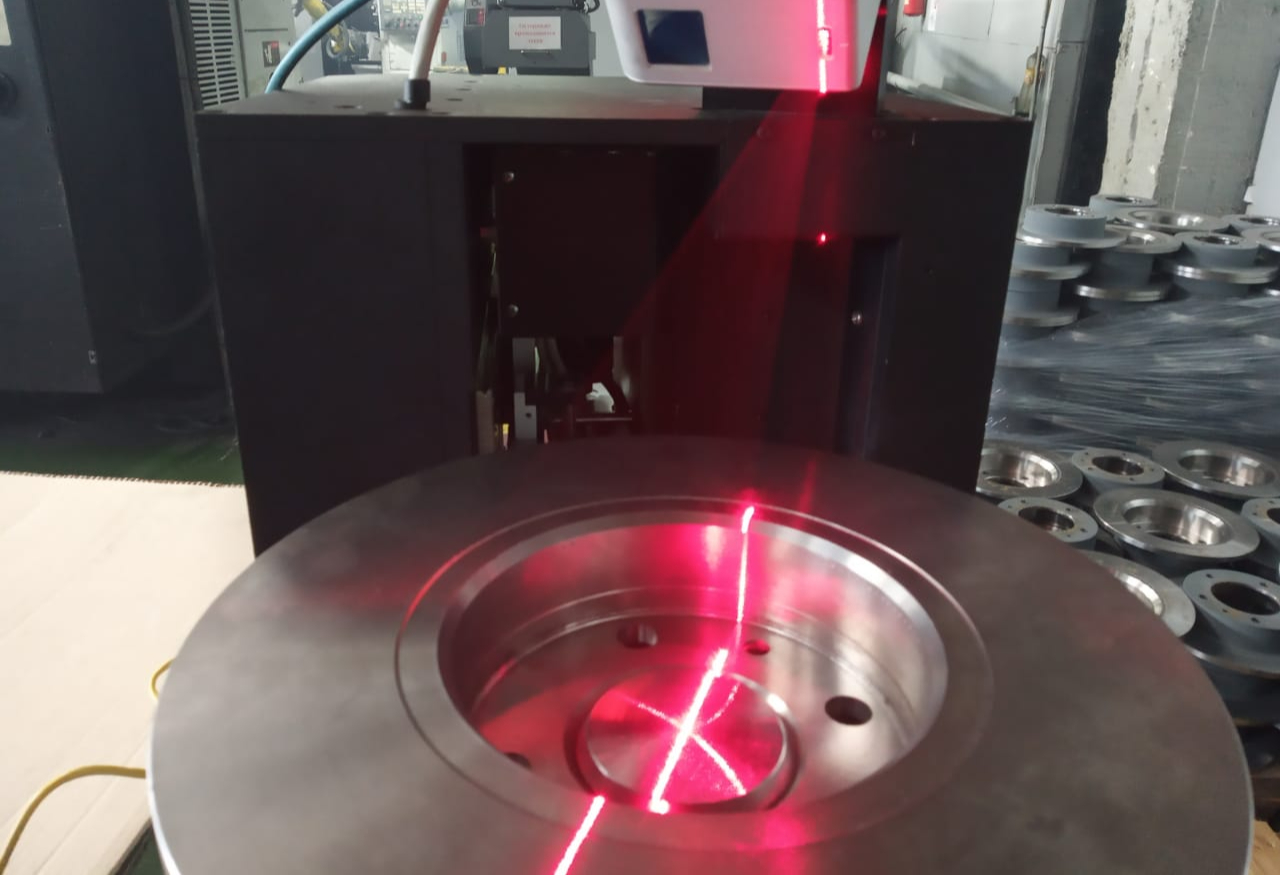
- the system calibrates itself automatically against a calibration cylinder
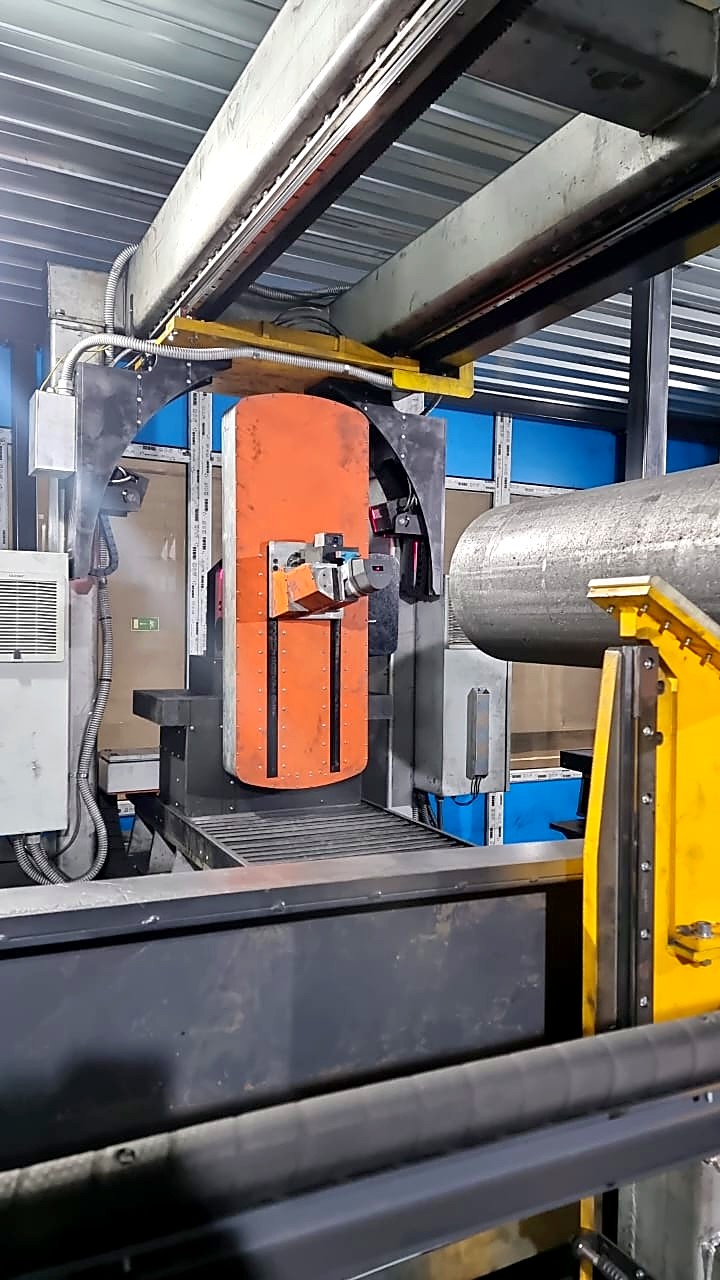
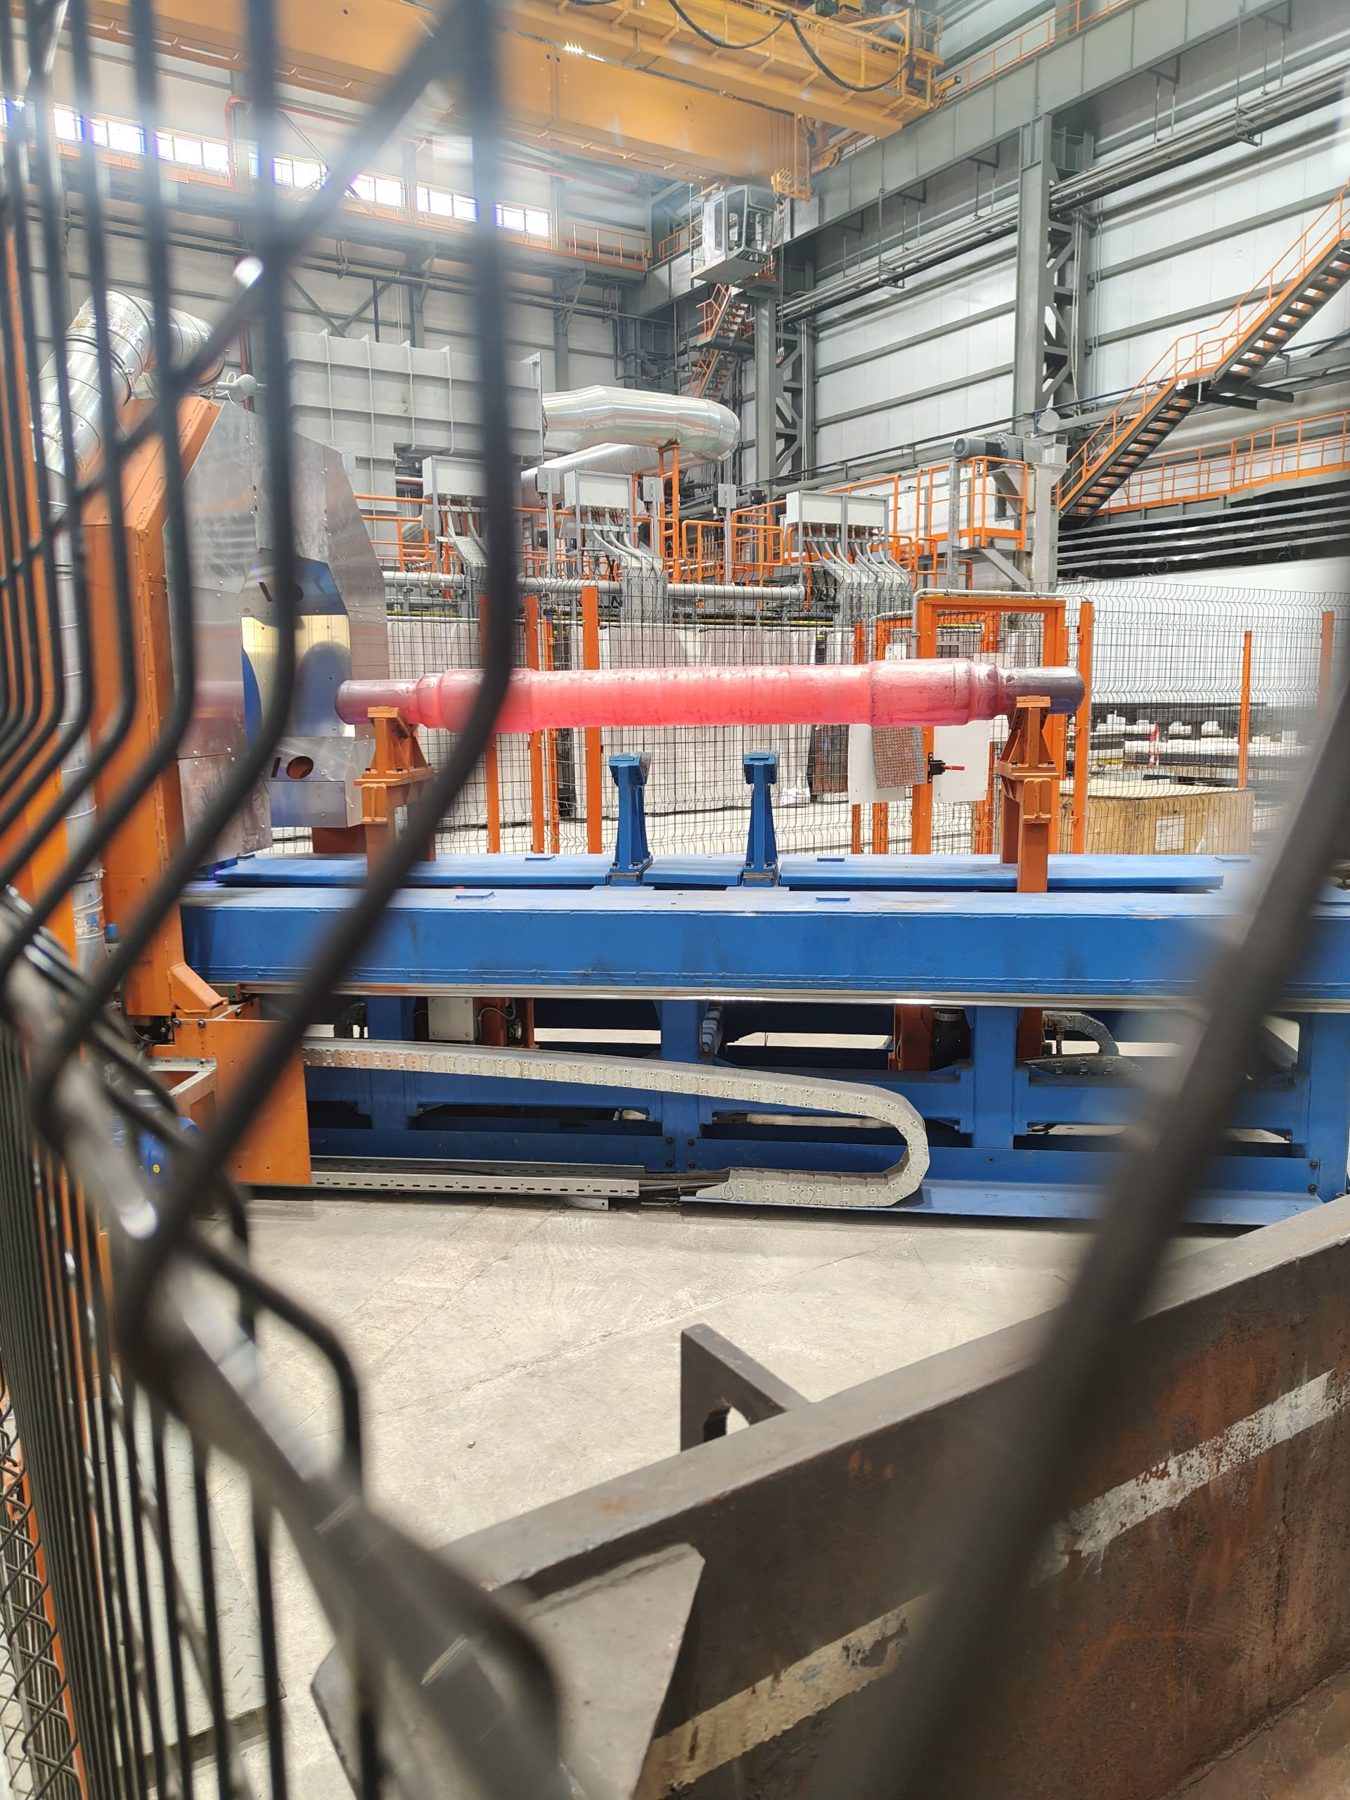
- a frame carrying the laser scanners moves along the axle and takes the measurements
- the frame returns to its start position, the axle is lowered and the manipulator removes it
SPECIFICATION
- diameter range: 100 to 400 mm
- diameter accuracy: ±0.5 mm
- length range: 1000 to 3000 mm
- length accuracy: ±1.0 mm up to 1000 mm, ±2.0 mm from 1001 to 2000 mm, ±3.0 mm above 2000 mm
- axle weight: 300 to 1200 kg
- axle temperature: 800 to 1000 °C
- throughput: up to 9 axles per hour
- power supply: 400 V, 50 Hz, 3 phases
- compressed air: 6 bar, max. 25 °C
- cooling water: closed circuit, max. 25 °C
SYSTEM COMPONENTS
- 3 laser scanners arranged around the axle
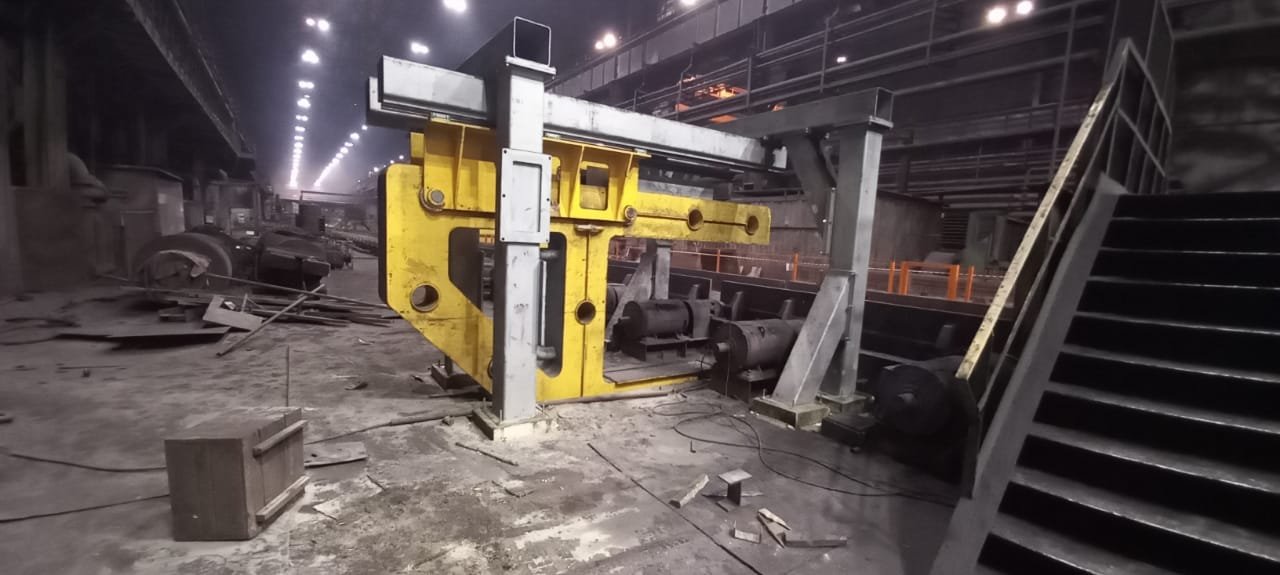
- moving frame with scanners and guide rails
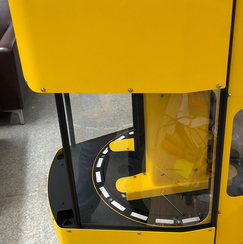
- table with a self-centring cradle (Ø 100–400 mm), axle lifting and adjustable grips (1000–3000 mm)
- calibration cylinder with several known diameters for automatic calibration before every measurement
- IP65 electrical equipment built from components by leading European manufacturers
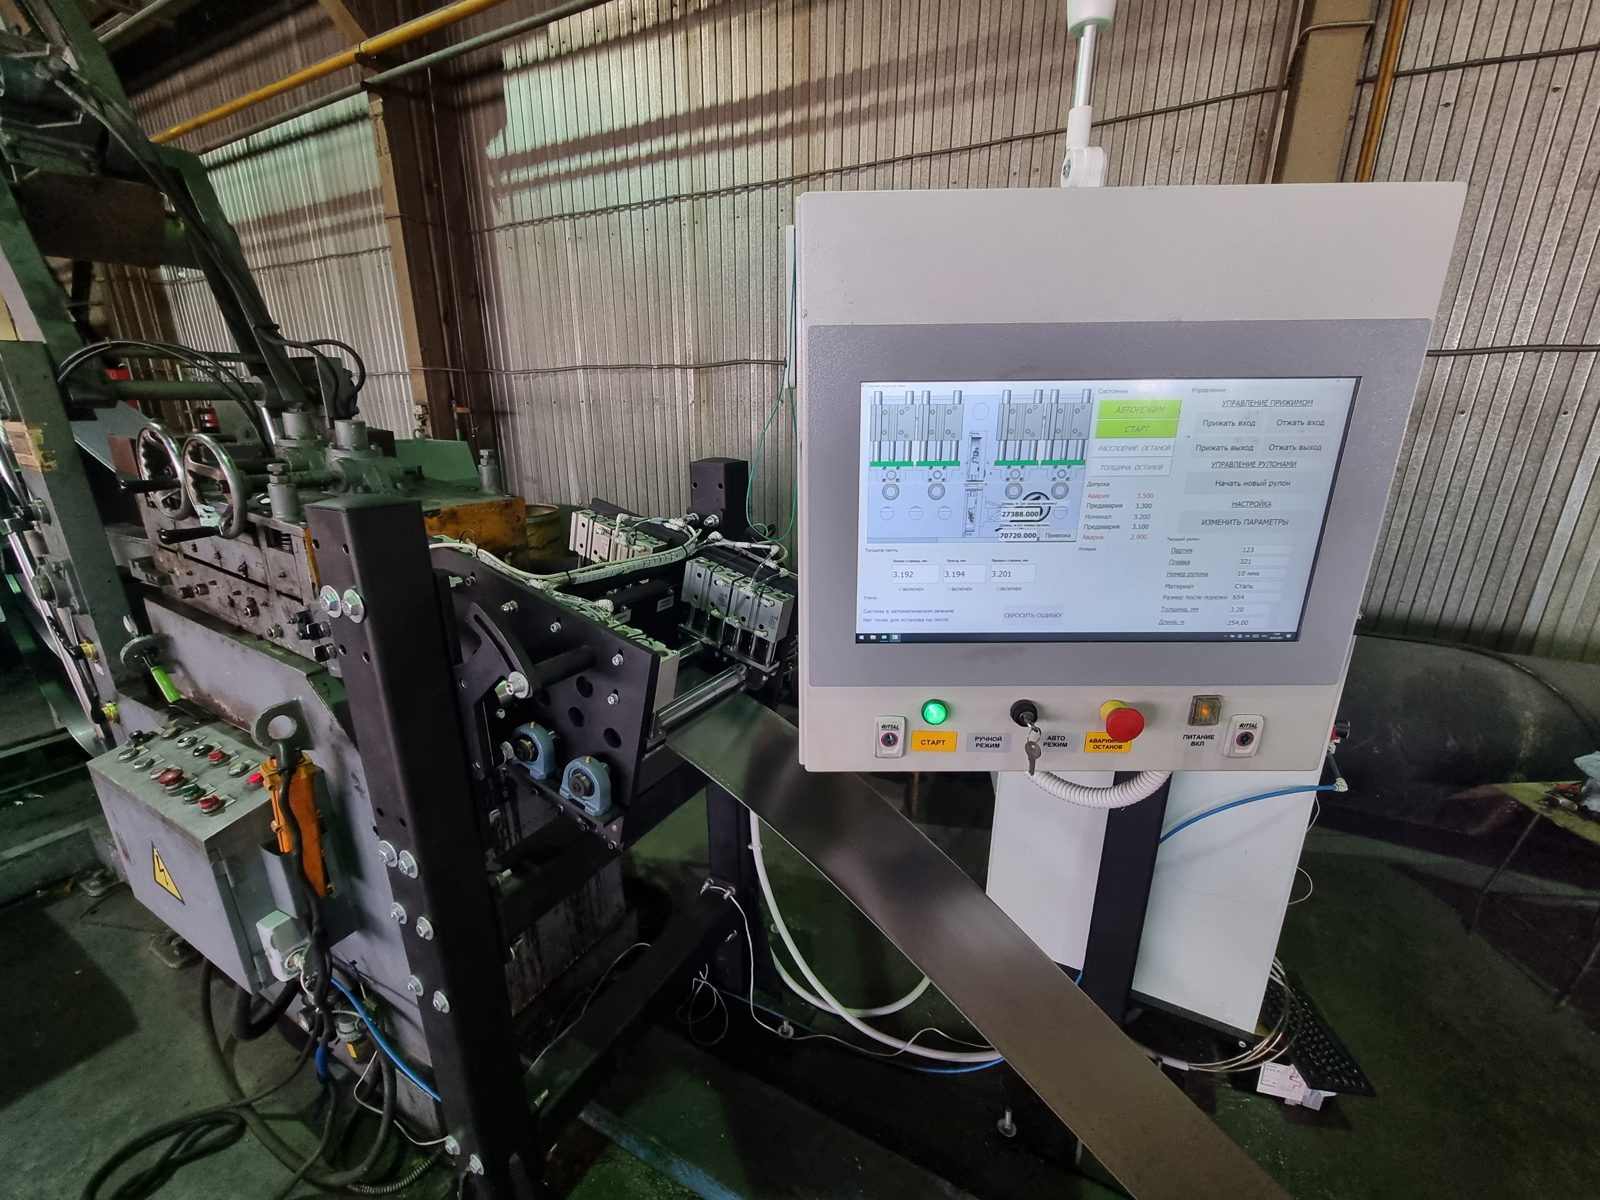
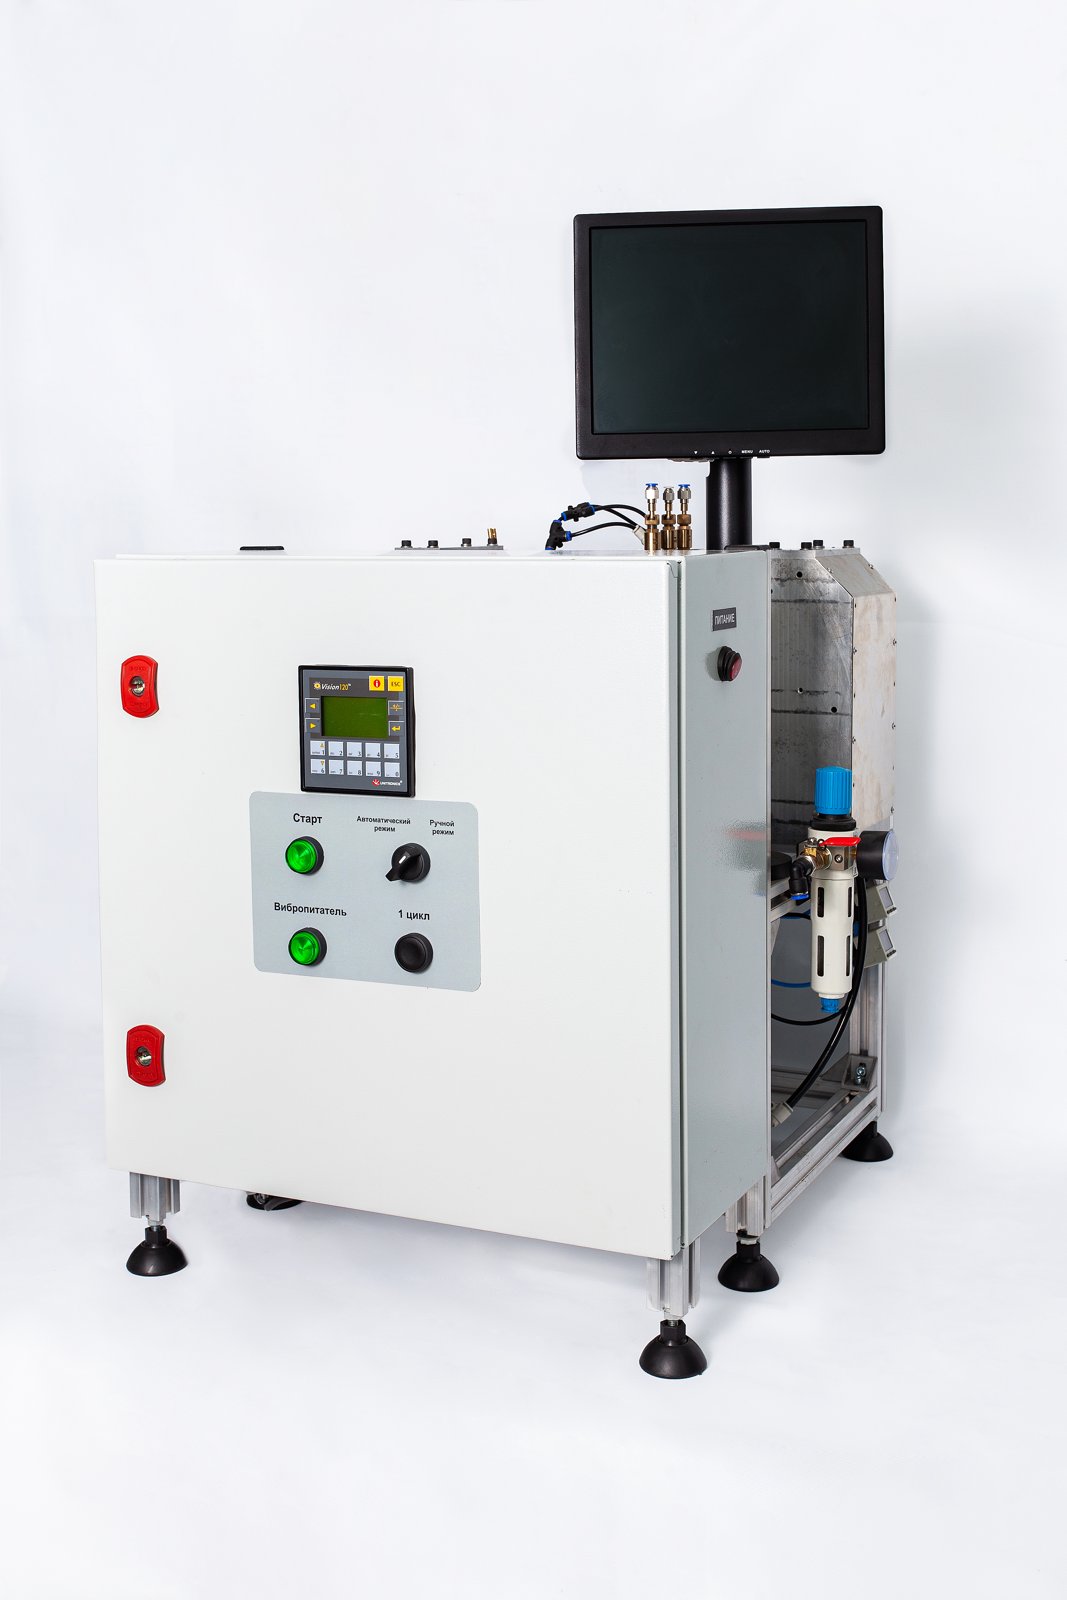
- industrial PC with monitor and software
- reliable cooling system that shields the equipment from the heat of the axle
SOFTWARE
- 2D and 3D models of the measured axle
- comparison with a virtual reference built from the dimension table
- deviations shown in colour: green within tolerance, red below tolerance, blue above tolerance
- full view of process data: trends, charts and the status of sensors, valves and motors
- detailed diagnostics linked to the wiring diagrams
- operating modes: manual, automatic, calibration and simulation
- measurement archive kept for at least 1 year, alarm log for at least 1 month
- integration with other forging shop equipment and higher-level plant systems (Industry 4.0)
- backup power for the PLC and PC for 50–60 minutes
DESIGN
- the table withstands an axle accidentally dropped by the manipulator
- guide rails protected against damage
- components chosen for reliability, easy maintenance and minimal manual work