
Acquire the system which will enhance your business
1 / 4
Laserscan
MICRO
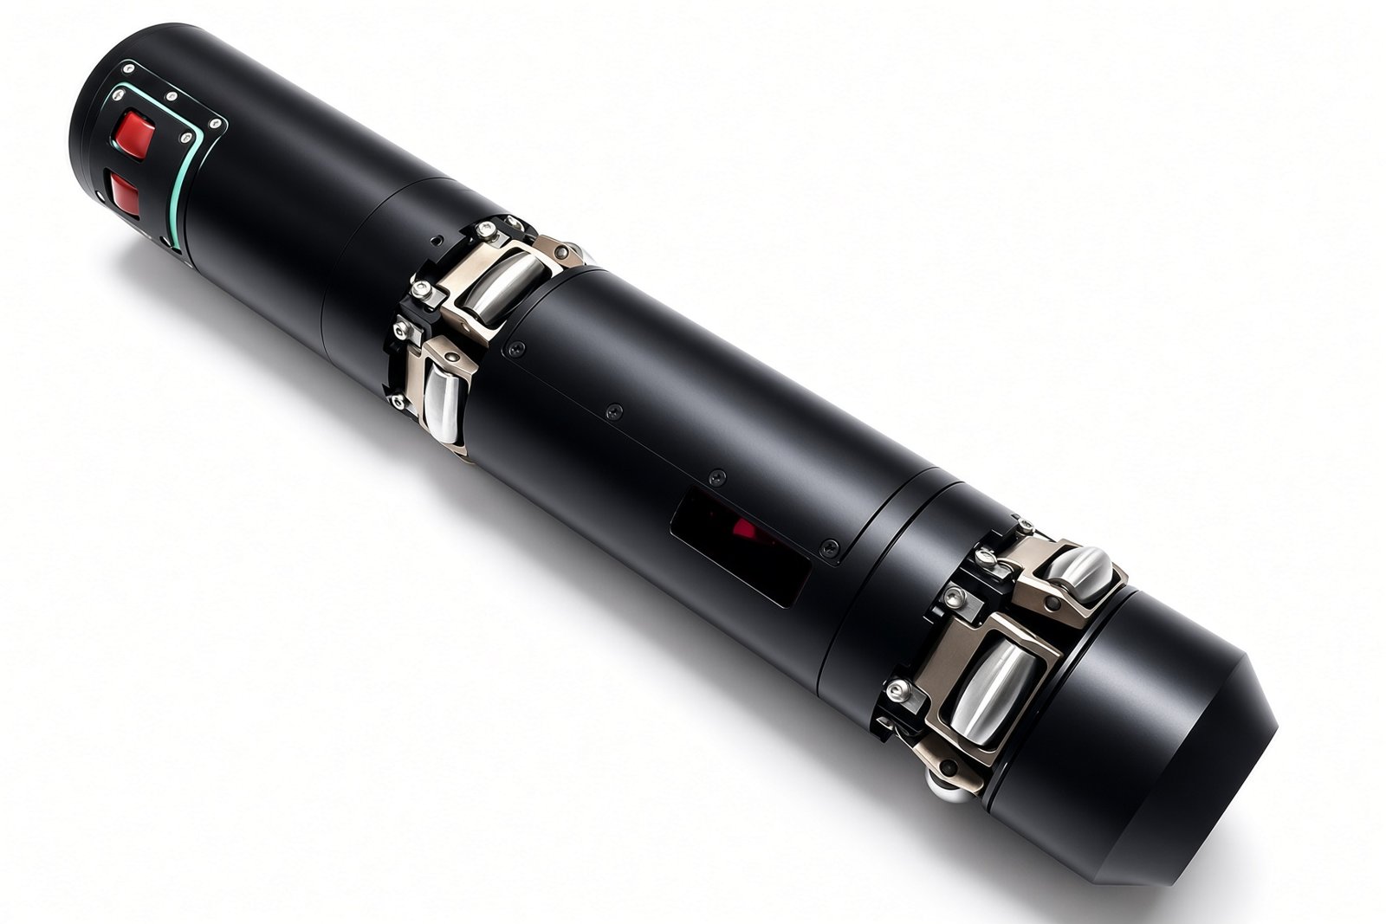
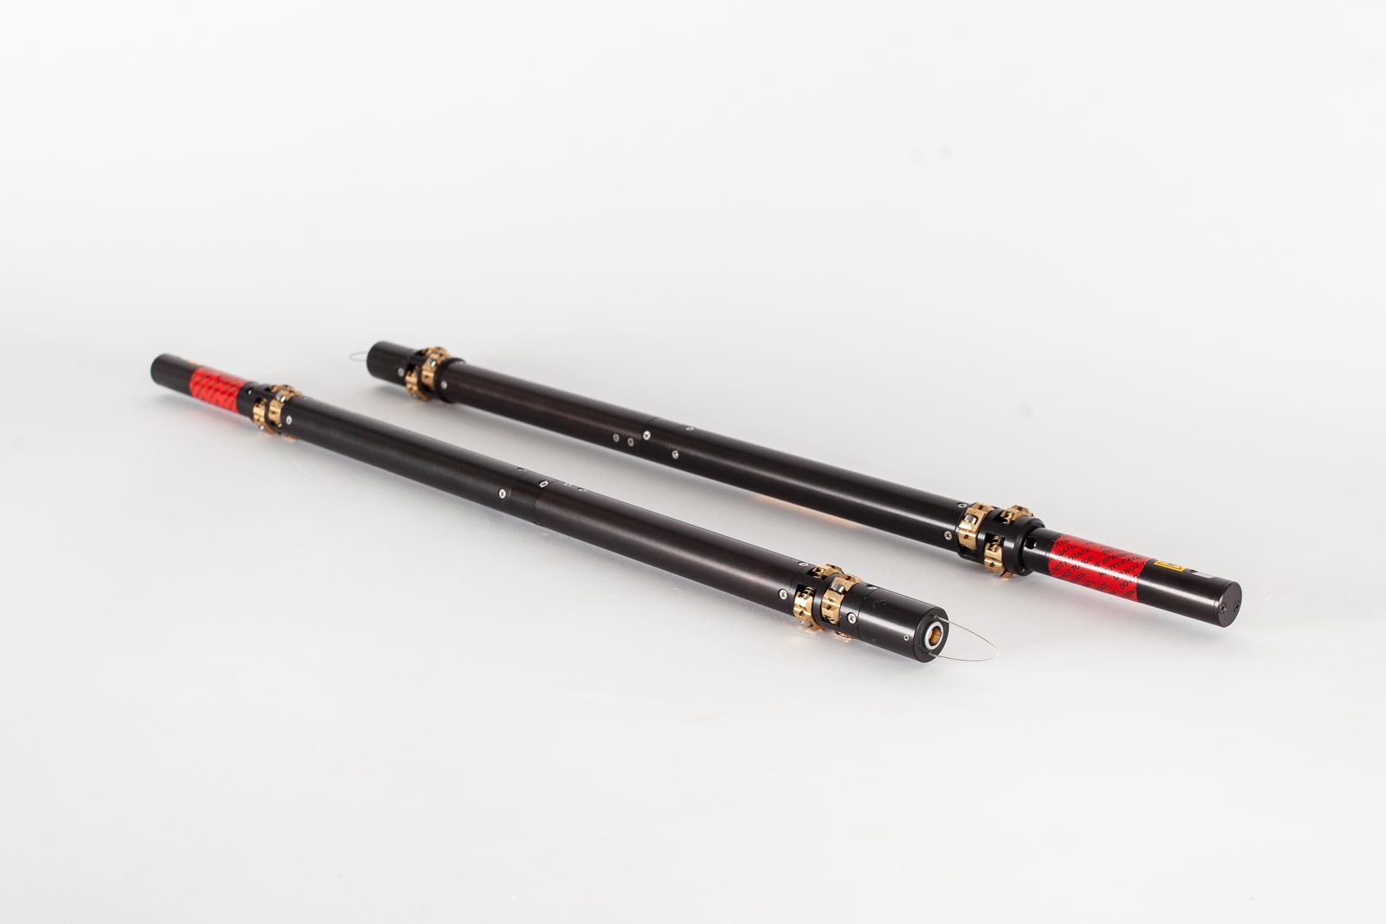
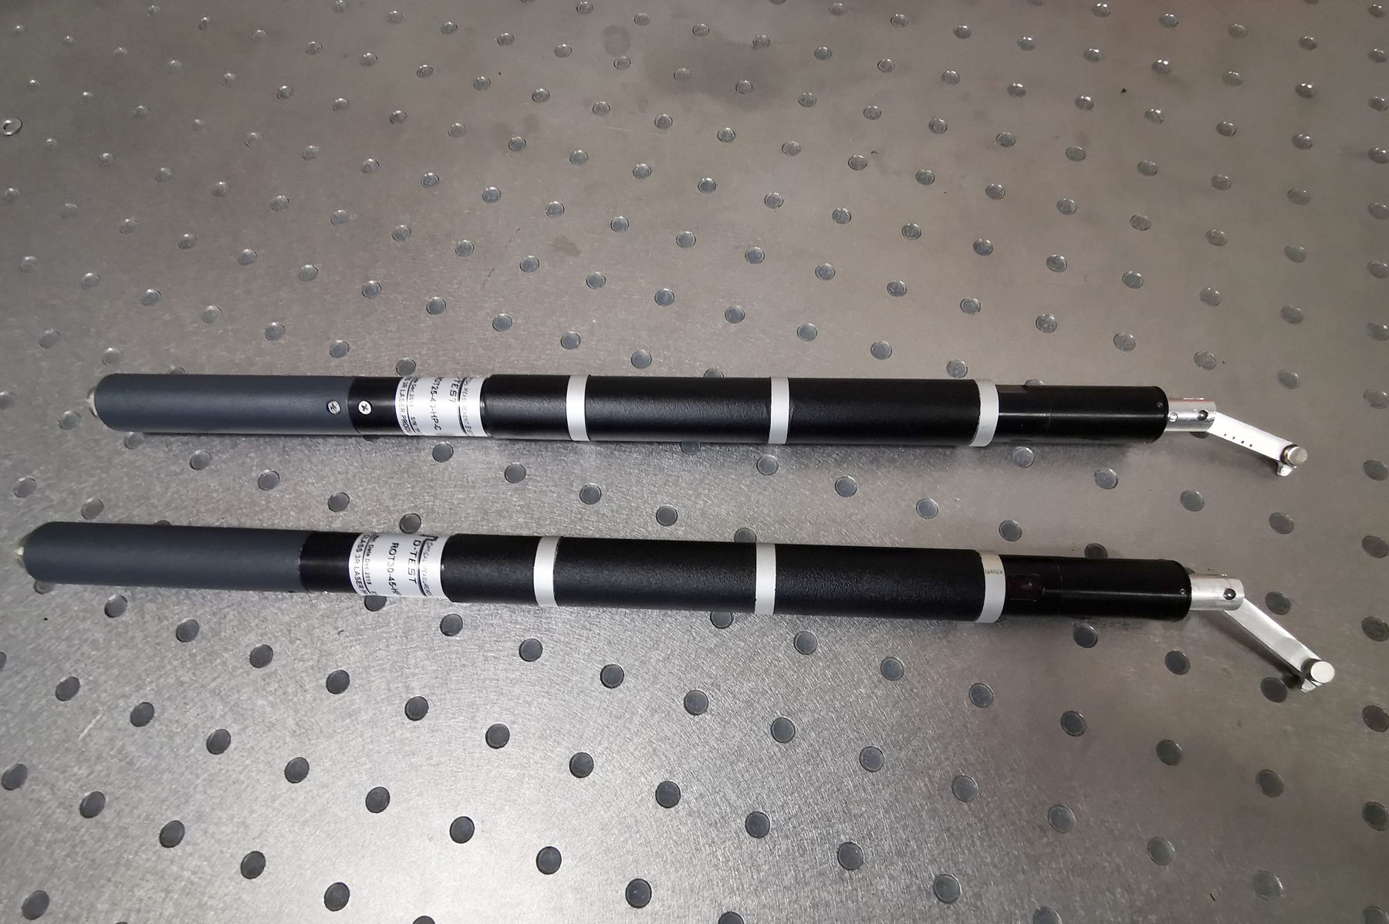
PROBIUS MICRO is an optical system for measuring the inside of smooth and rifled pipes with small bores, from 15 to 35 mm. A probe with a rotating laser scanner travels inside the pipe and captures the full profile of each cross-section with 20,000 points per revolution.
It is used for quality control of parts with a smooth or profiled inner surface, and to check the geometry and wear of profiled pipes and extruders.
MEASURABLE PARAMETERS
- inner diameter (maximum, minimum and average)
- deviation from roundness (ovality)
- width of the profile elements (grooves and lands)
- height of the profile elements
- deviation of the profile from the reference
HOW IT WORKS
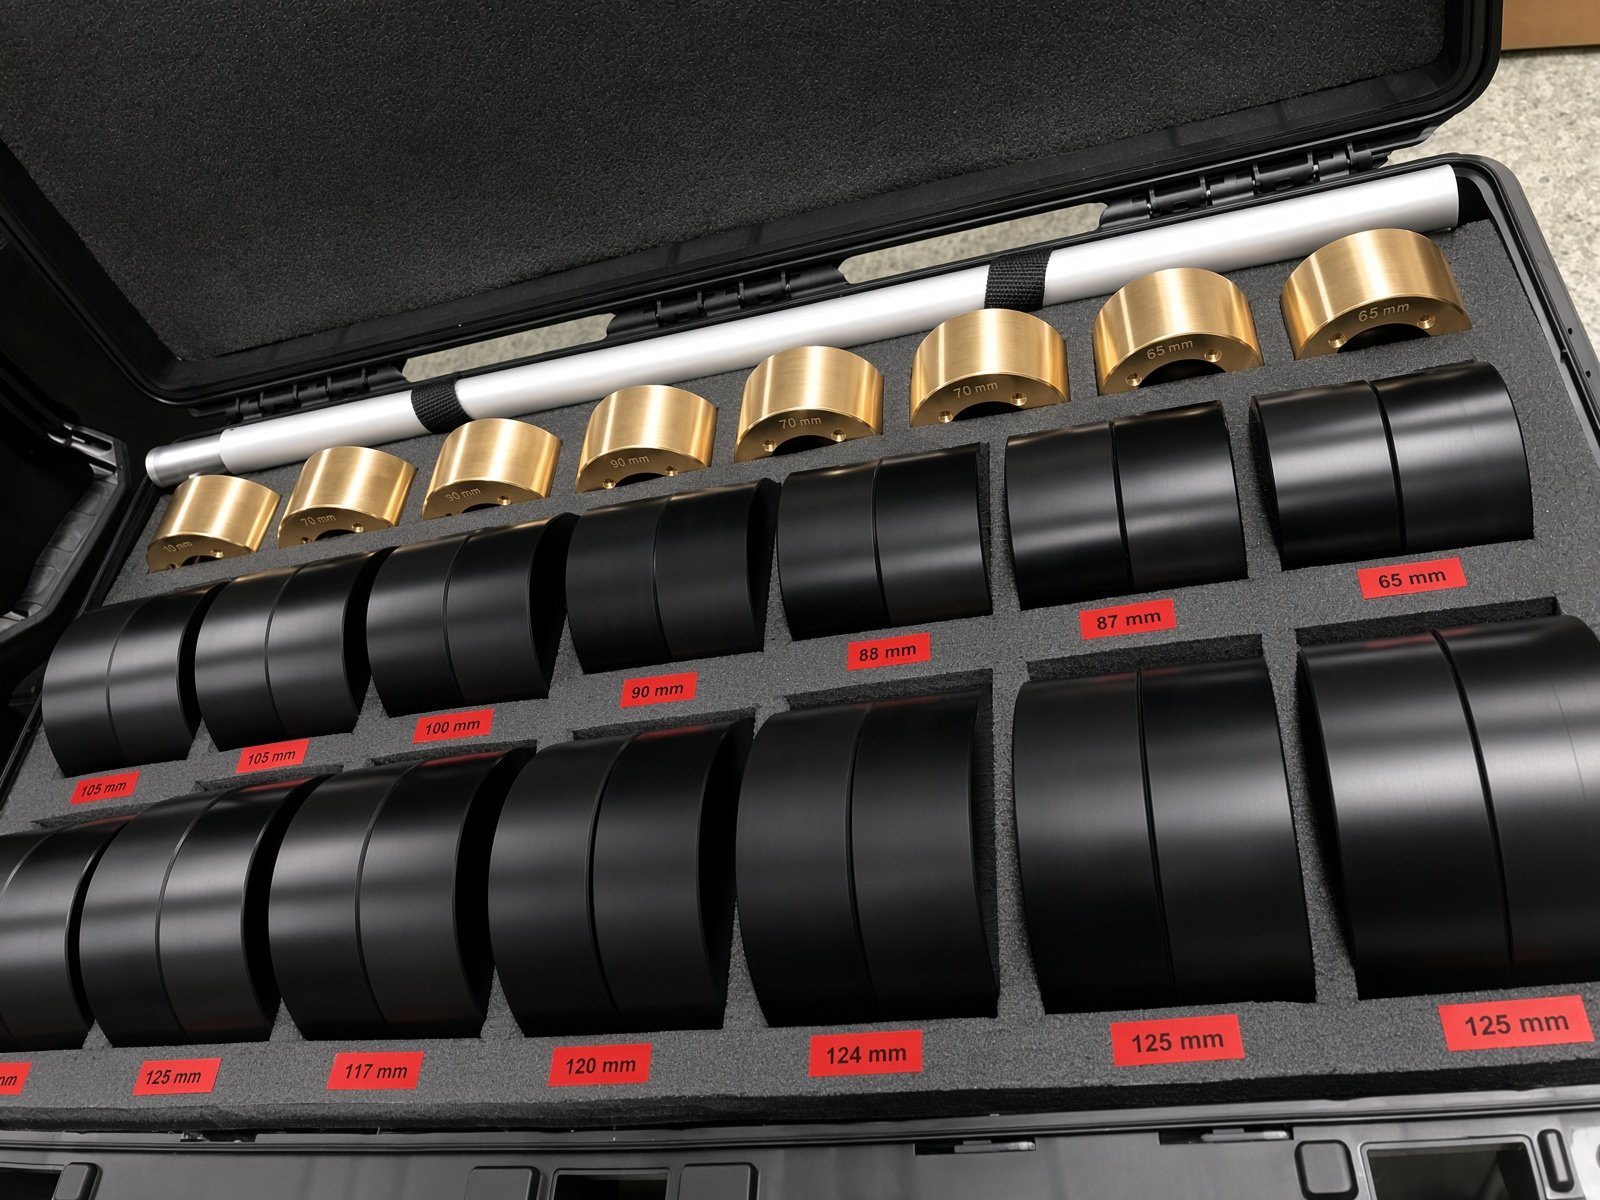
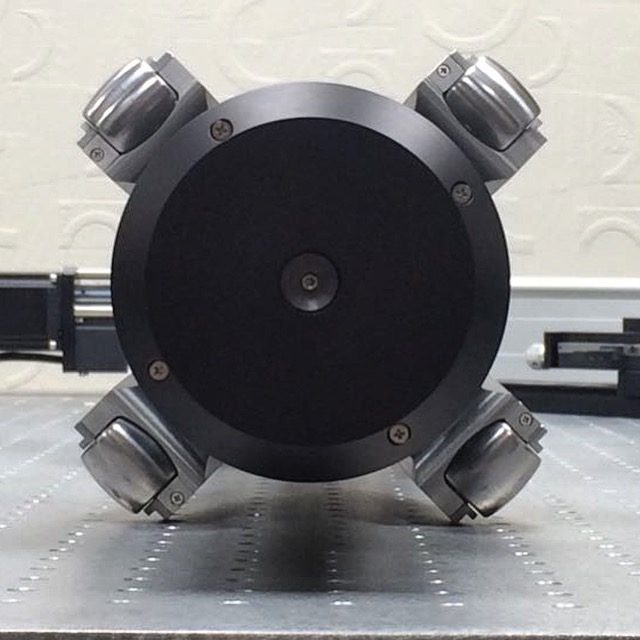
- the probe is inserted into the pipe and centred by interchangeable spacer rings
- the operator moves the probe by its cable to each control section
- the rotating laser scanner makes two full turns and captures the complete cross-section profile
- the software calculates the diameter, ovality and profile dimensions and compares them with the tolerances for that pipe type
SPECIFICATION
- inner diameter: 15, 20, 23, 25, 30 or 35 mm (±2 mm); each probe covers one diameter
- pipe length: up to 5 m
- distance from the pipe end to the first measured section: 60 mm
- angular resolution: 20,000 points per revolution
- inner diameter accuracy: ±0.01 mm
- roundness accuracy: ±0.01 mm
- profile shape accuracy: ±0.03 mm
- profile element width accuracy: ±0.05 mm
- power: 110 V 60 Hz or 220 V 50 Hz, no more than 60 W
- operating temperature: +5 to +65 °C
- humidity: up to 98% at +35 °C
- laser: 660 nm, class 3R
SOFTWARE
- database of pipe types with nominal values and tolerances
- control sections set by the first and last point and the step between them
- live view of the inner surface profile
- width of each groove checked, with in-tolerance values in green and out-of-tolerance values in red
- report archive with charts for each pipe
- tools to filter data, exclude bad zones (such as dirt in grooves), recalculate diameters and measure distances by hand
- printable reports with out-of-tolerance results highlighted in red
FEATURES
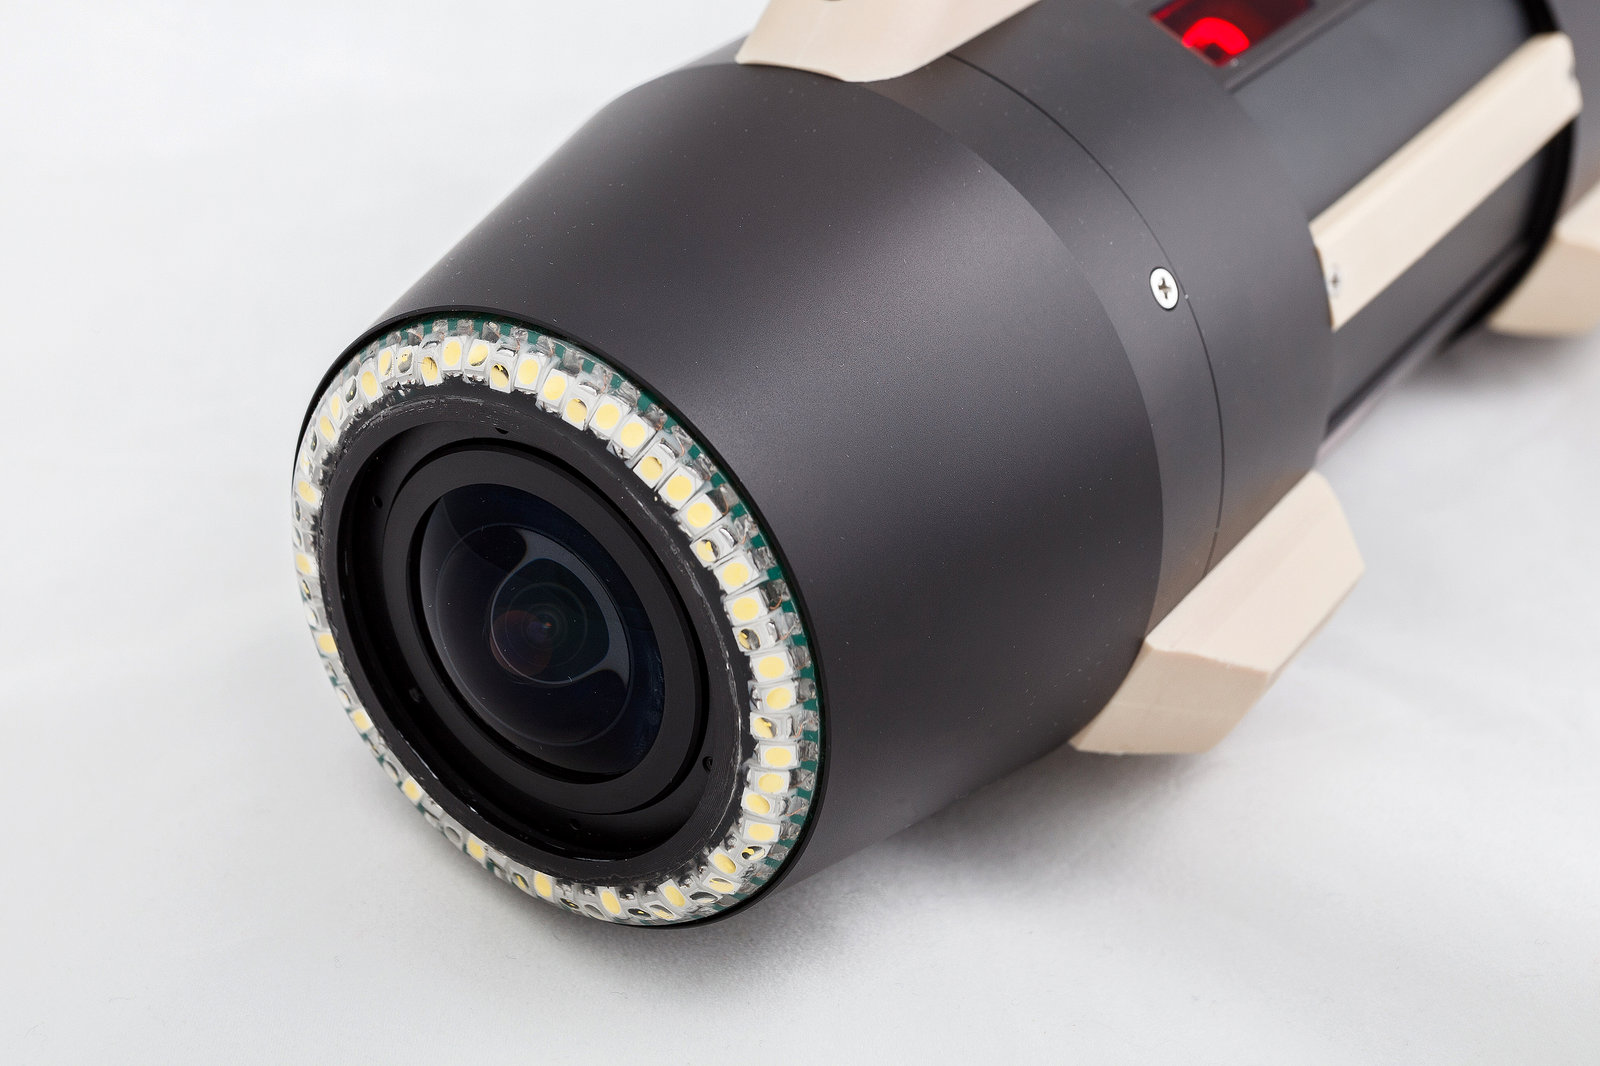
- non-contact laser measurement of the full cross-section
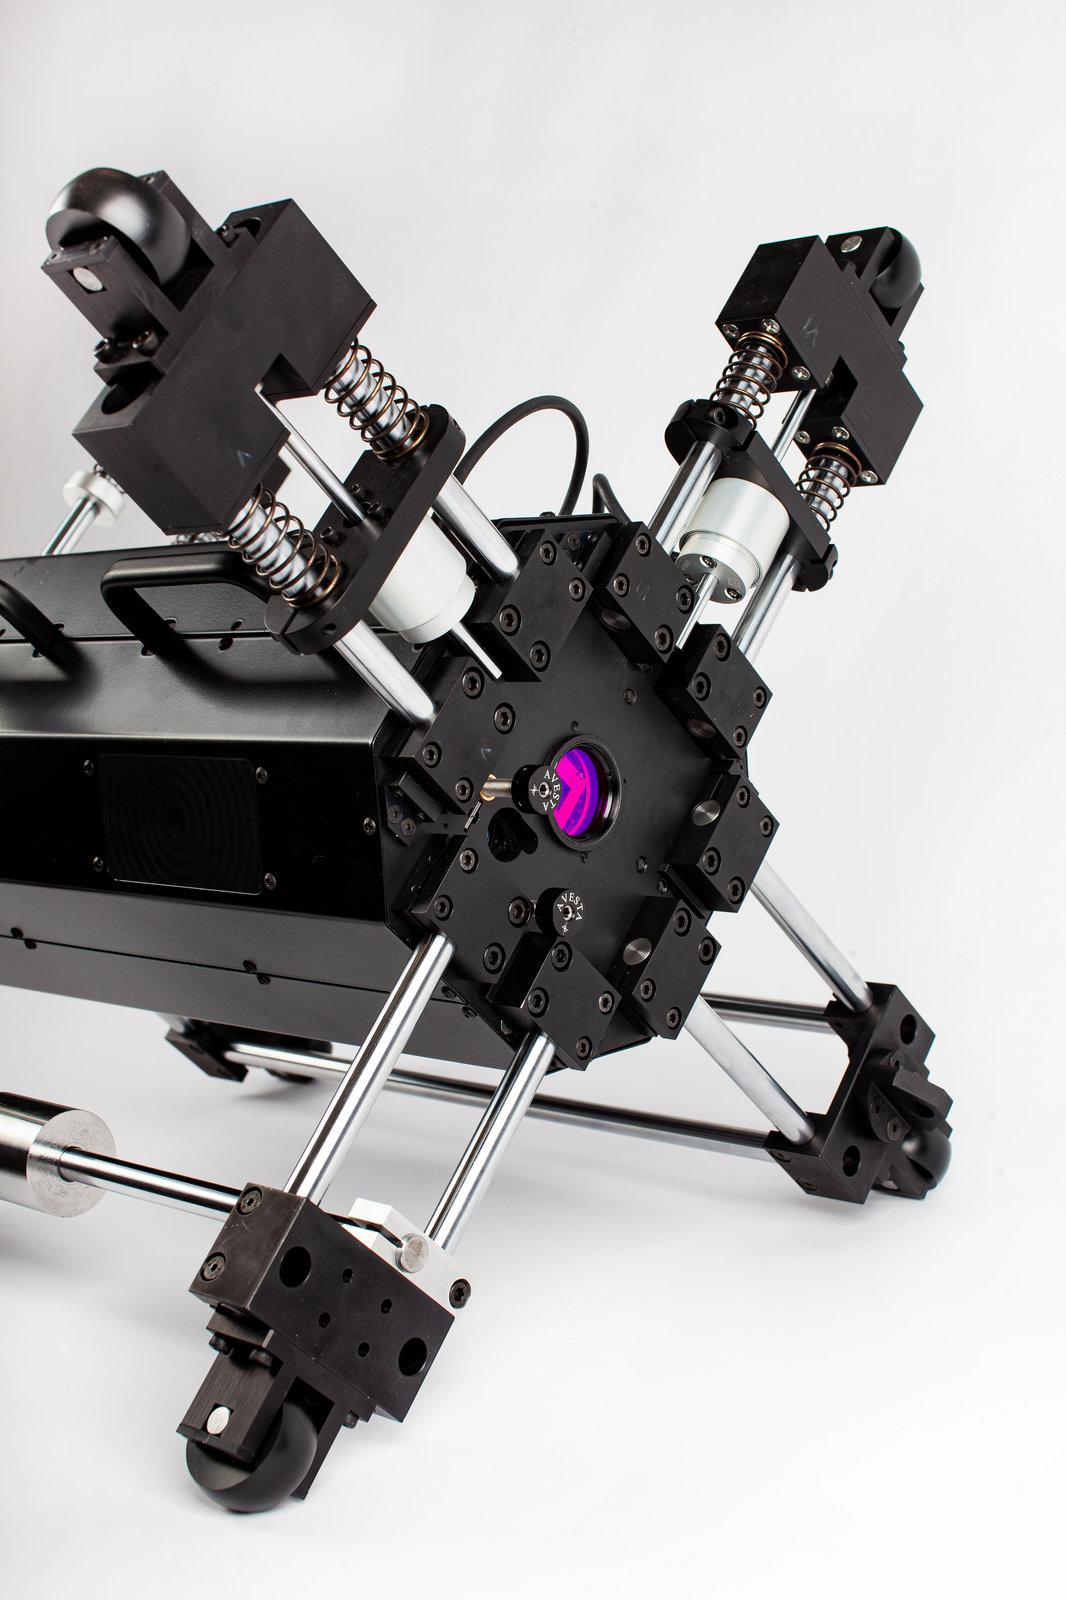
- calibration stand with five certified rings for each probe; calibration is saved in the probe's memory
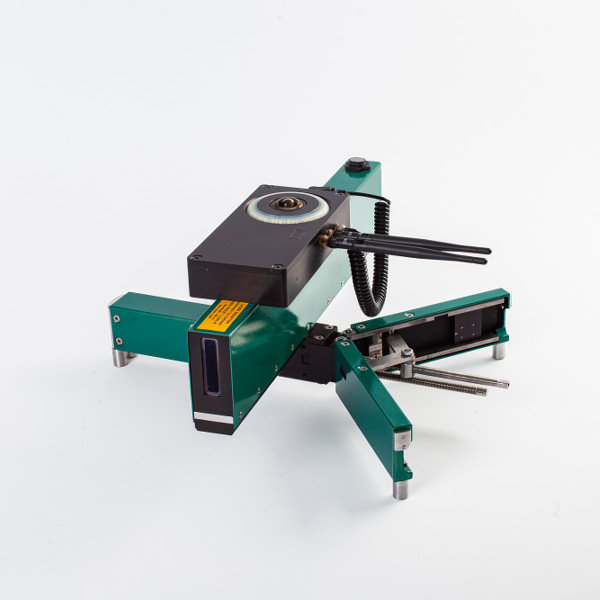
- portable kit in a carrying case; connects to any Windows PC over Ethernet
- 2-year warranty from commissioning
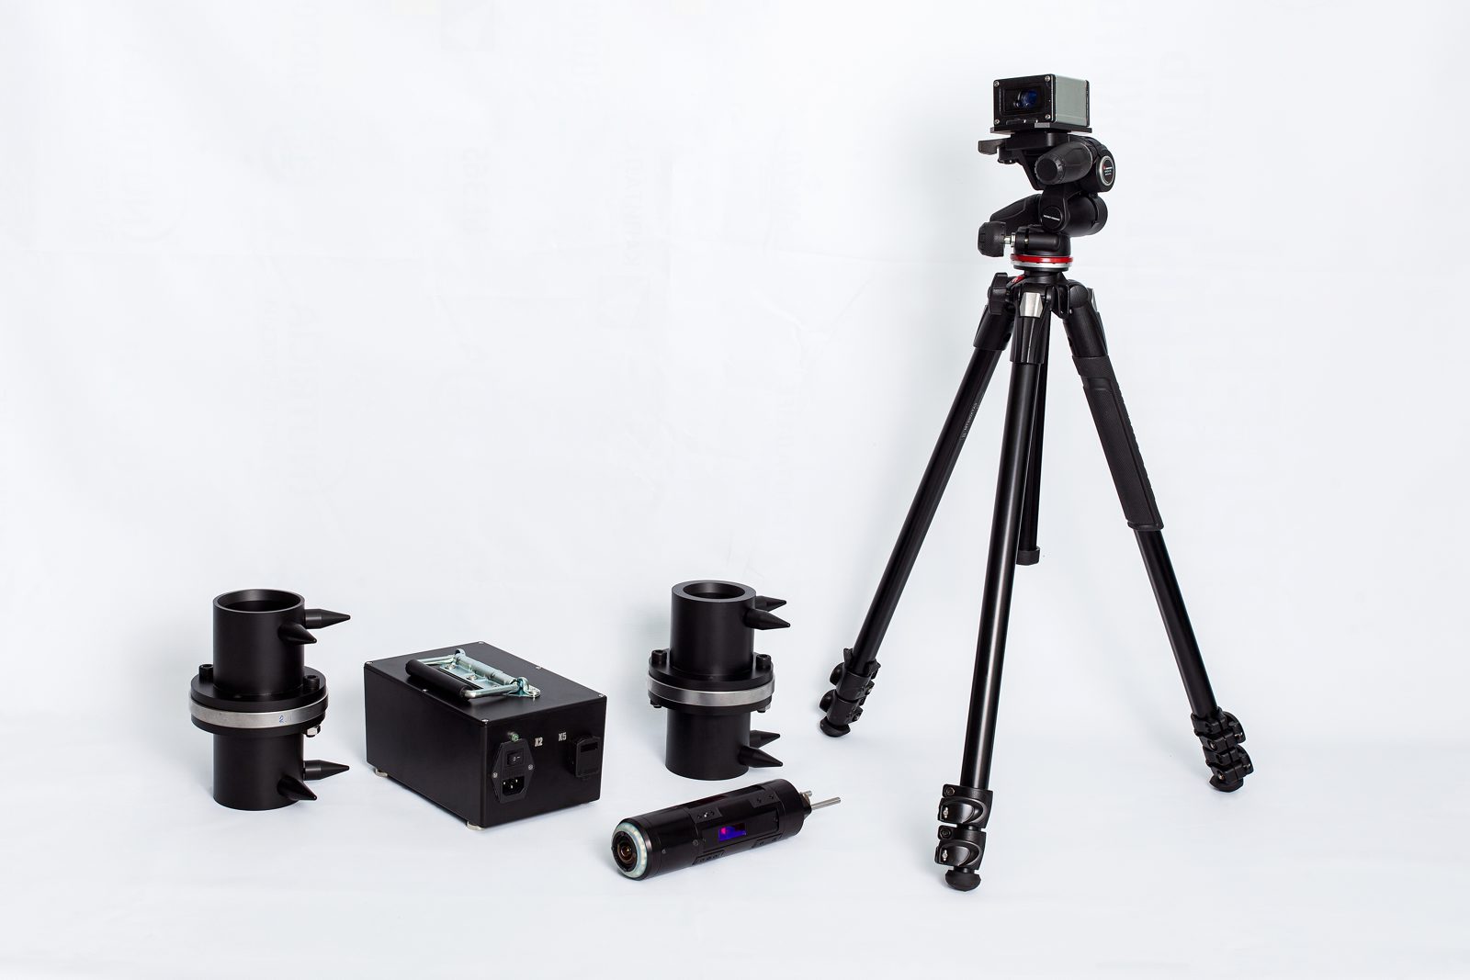
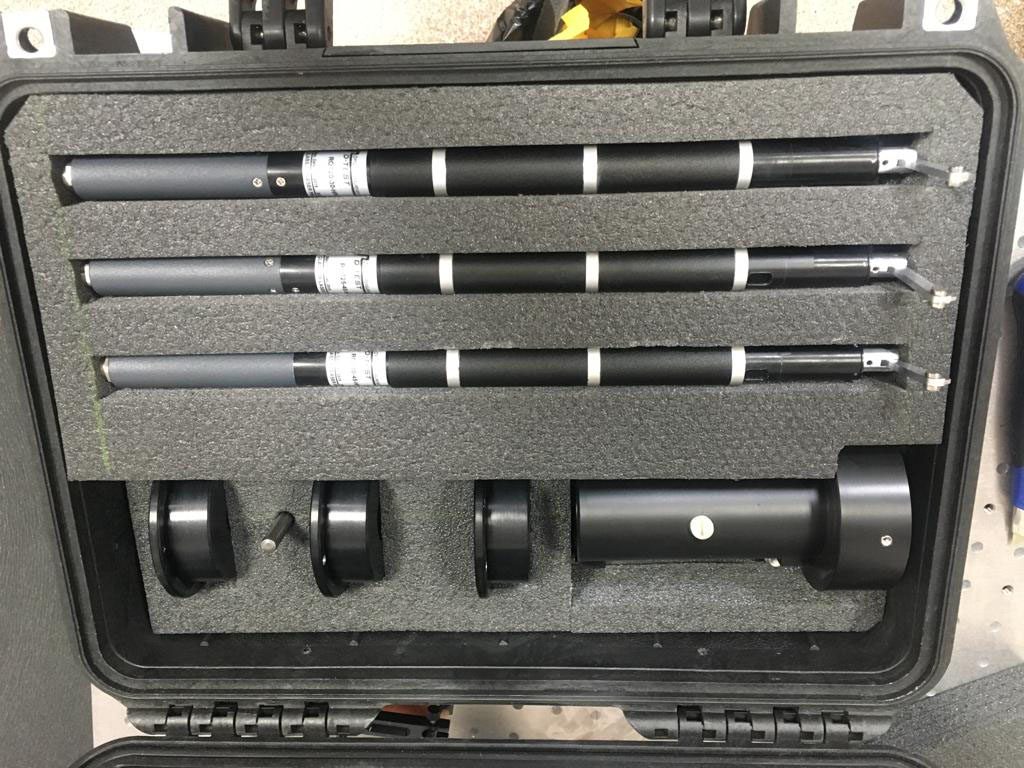
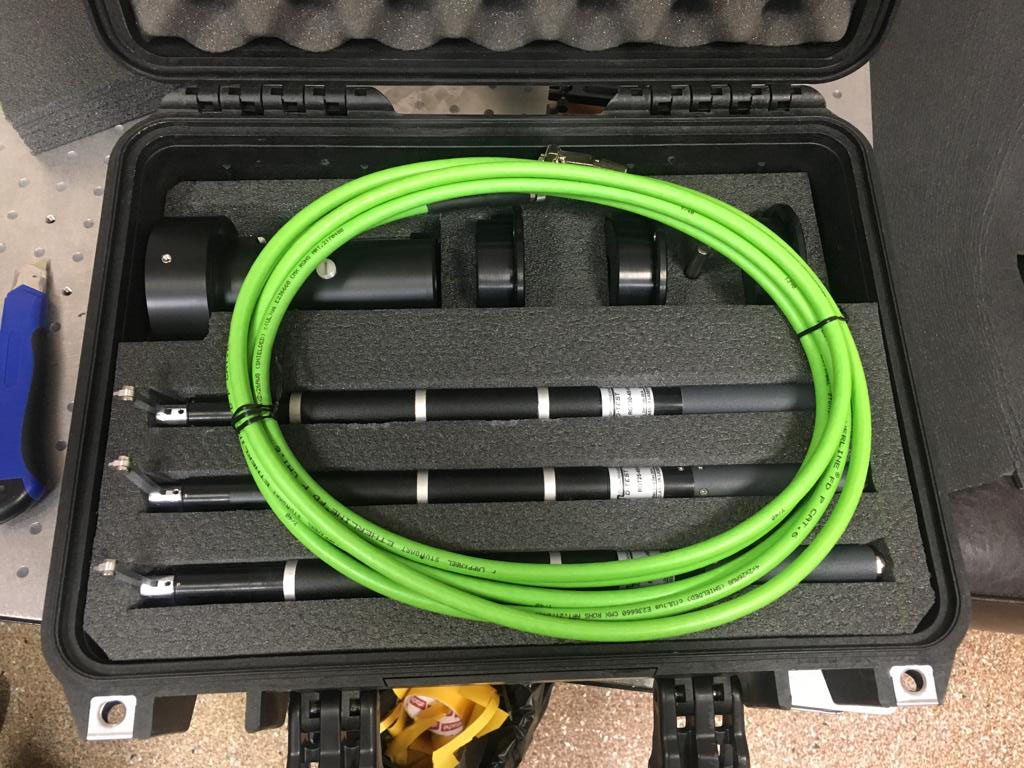
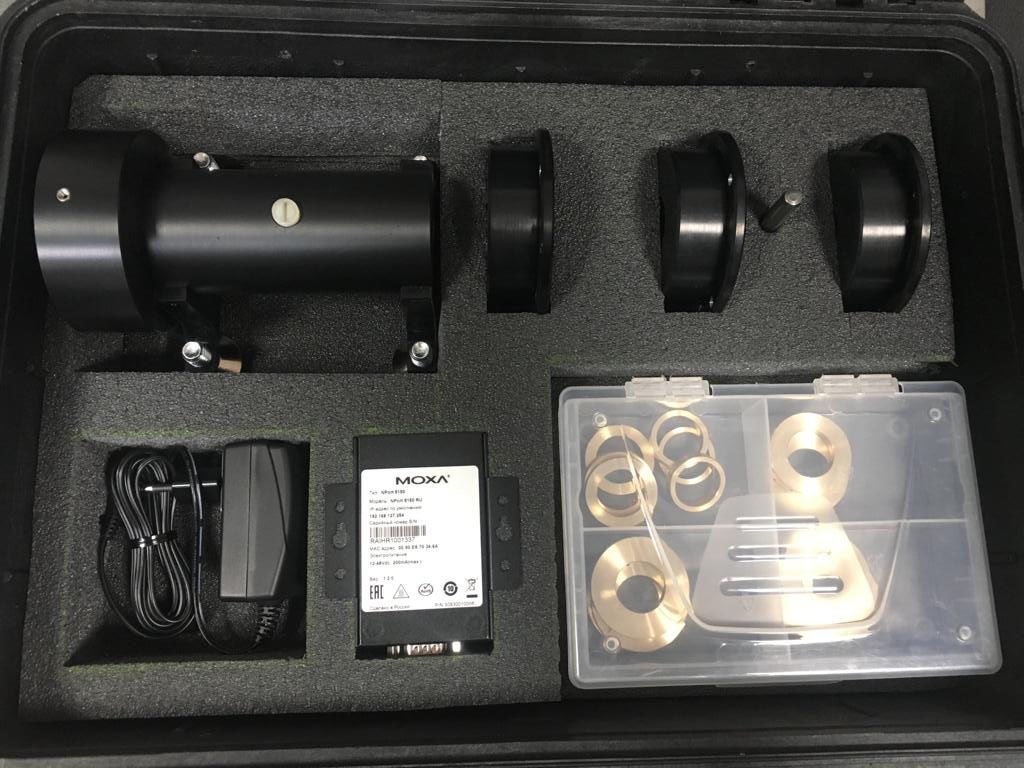
DELIVERY SET
- measurement probe for the diameter specified in the order
- communication unit, power supply and connection cable
- 3 spacer rings per diameter
- calibration module with calibration rings and stopper
- software, user manual, quality and calibration certificates
- carrying case